
Garage builds & small additions
Detached garages, attached additions and outbuildings, built by the same crews that put eight to ten roofs a week on Northeast Ohio homes — framed, roofed, guttered and sided on one schedule.
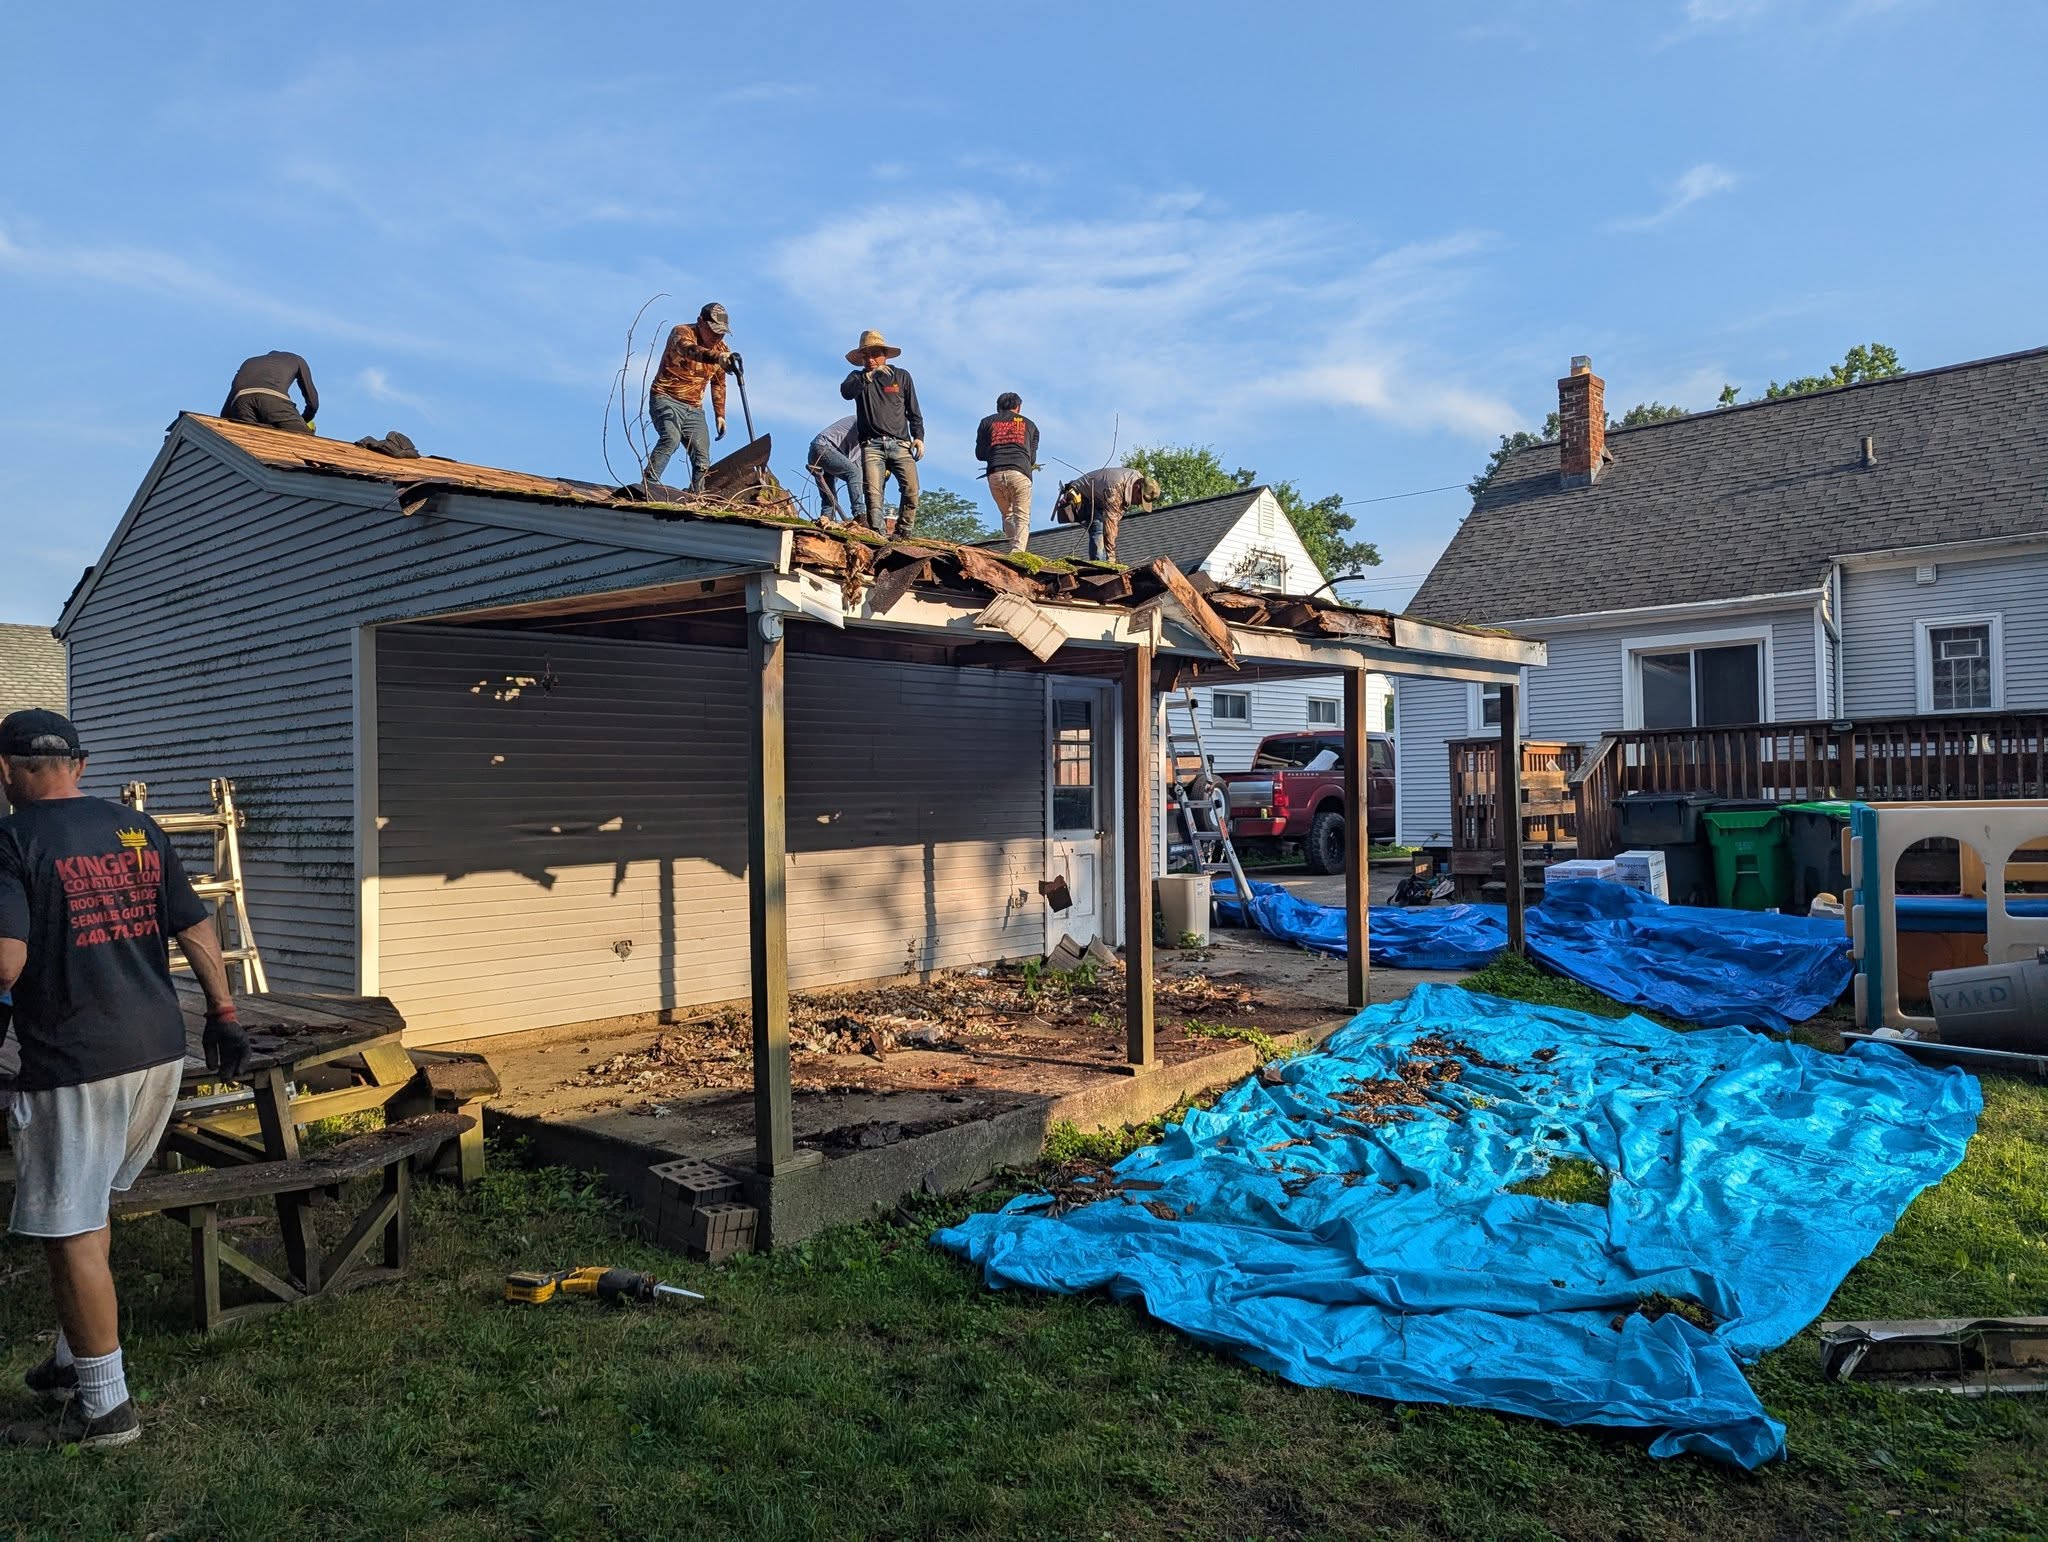
Frame to finished roof
Pulled and closed out by us
Workmanship warranty
Built by the crew that already does your roof
A garage or small addition is mostly shell — framing, roof, gutters, siding — and the shell is our day job. The same four crews that tear off and re-roof houses all week frame these buildings square, dry them in fast, and finish the exterior to the same standard as everything else we build. One foreman owns the project end to end, and the whole thing runs on one schedule instead of three subcontractors pointing at each other.
Where most garage projects go sideways is the weather envelope: roof-to-wall flashing where new construction meets the house, gutters that dump against the new foundation, siding tied in with caulk instead of metal. Those are exactly the details a roofing crew sweats by habit — which is why an exterior company building your garage is a feature, not a compromise.
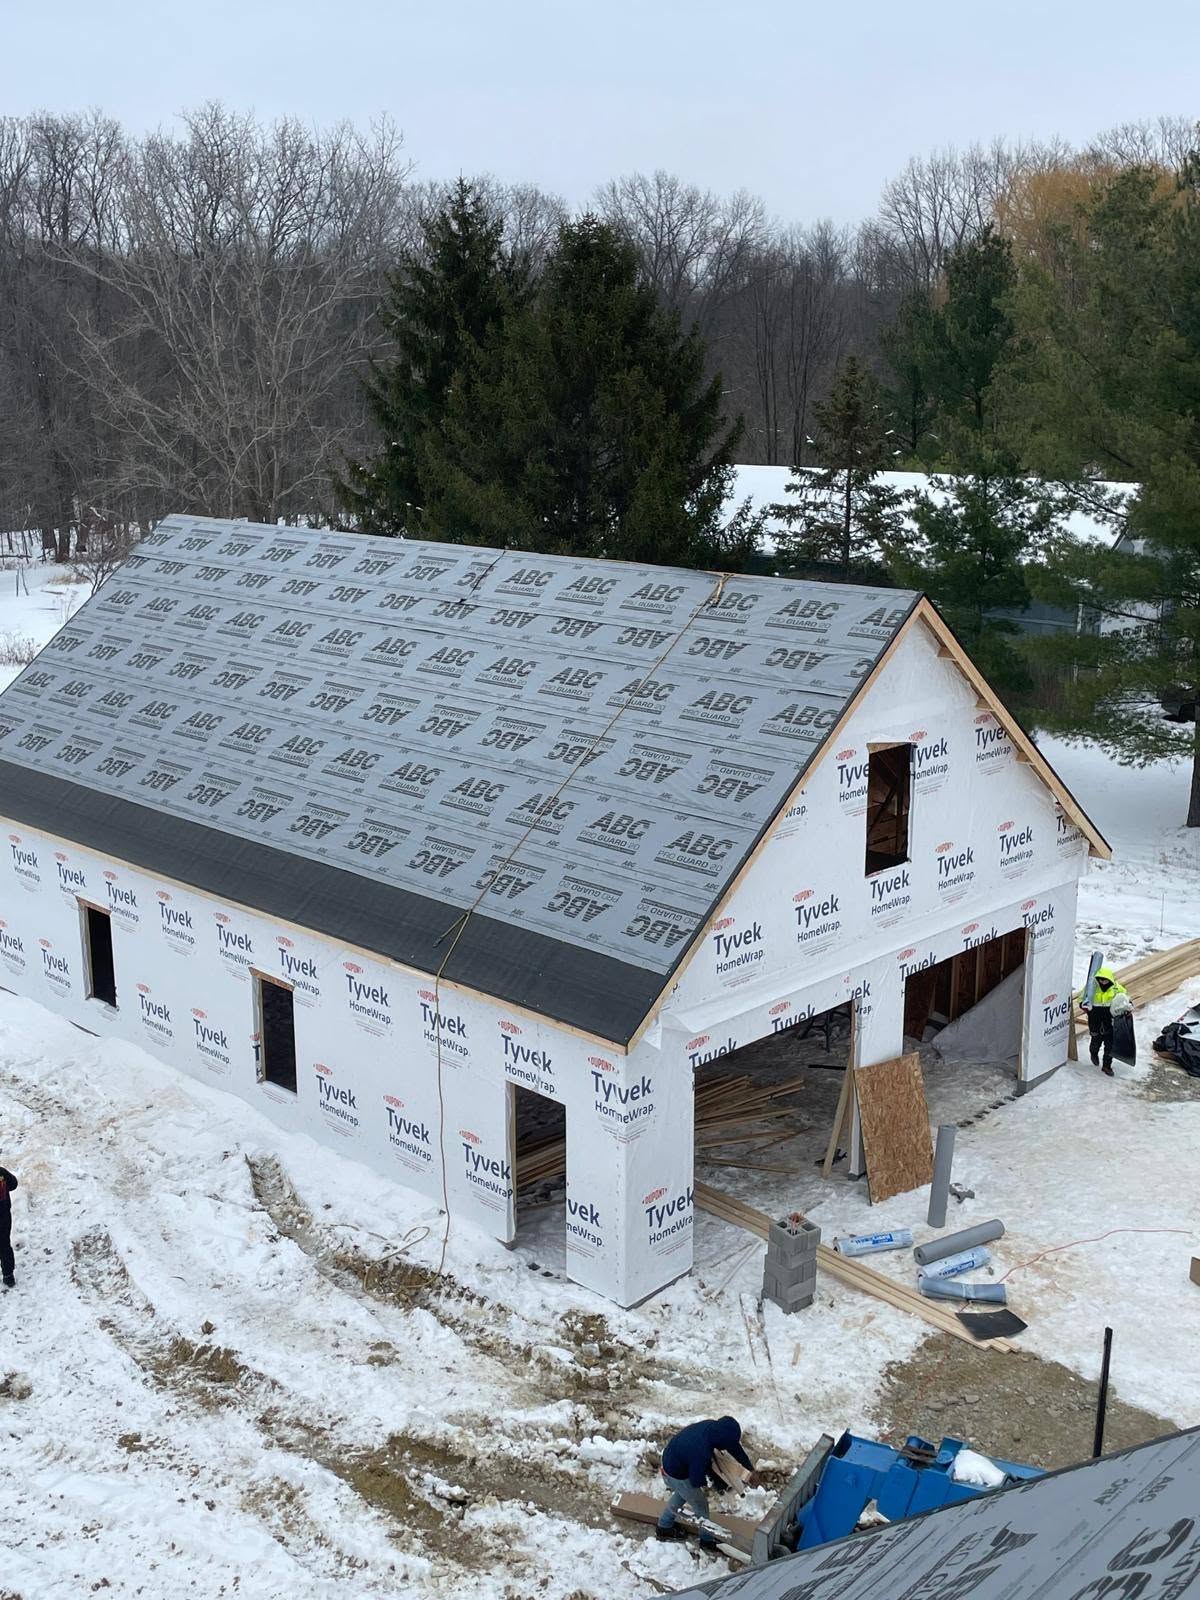
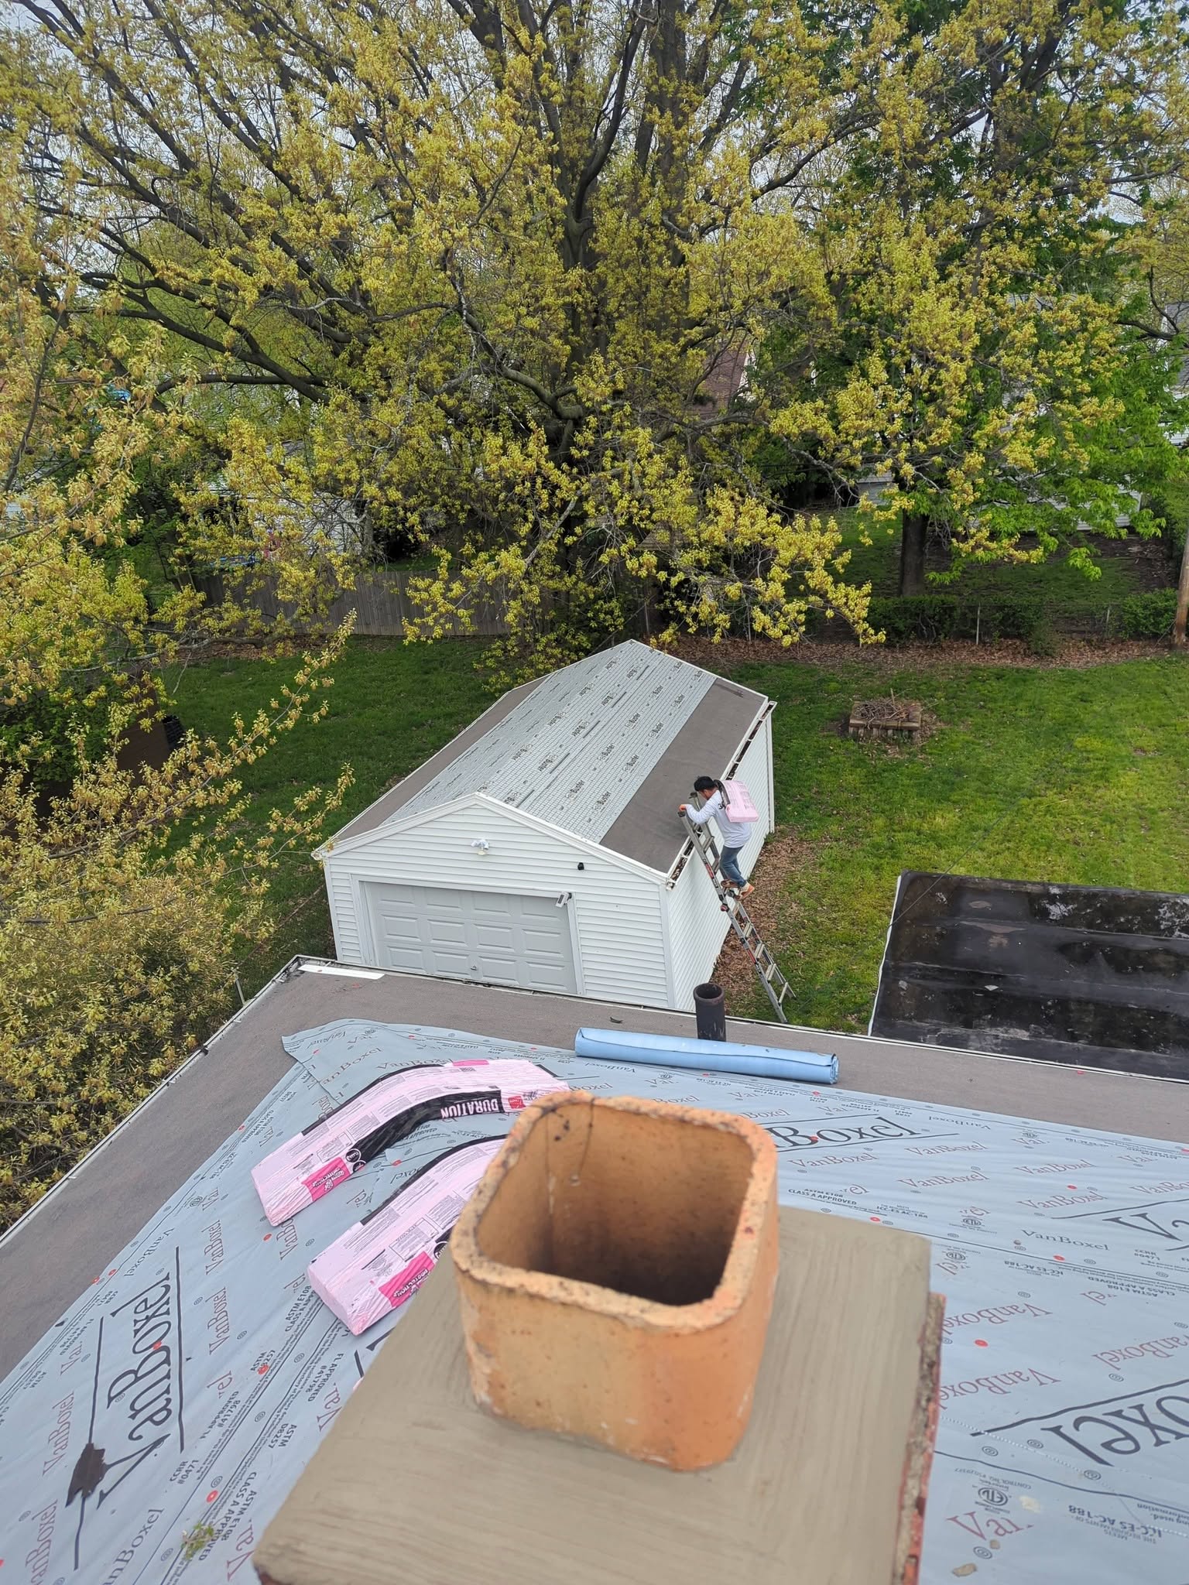
From first sketch to final walkthrough
It starts with a free on-site walkthrough: what you’re building, where it sits, what the site needs. We size the structure, handle the permit drawings and pull the permits ourselves, then build — framing, roof system, gutters and siding in one continuous run, with most garages dried in within days of the first board going up. The site gets the same treatment as our roof jobs: debris hauled, magnets run, and a foreman walkthrough with you before the crew leaves for the last time.
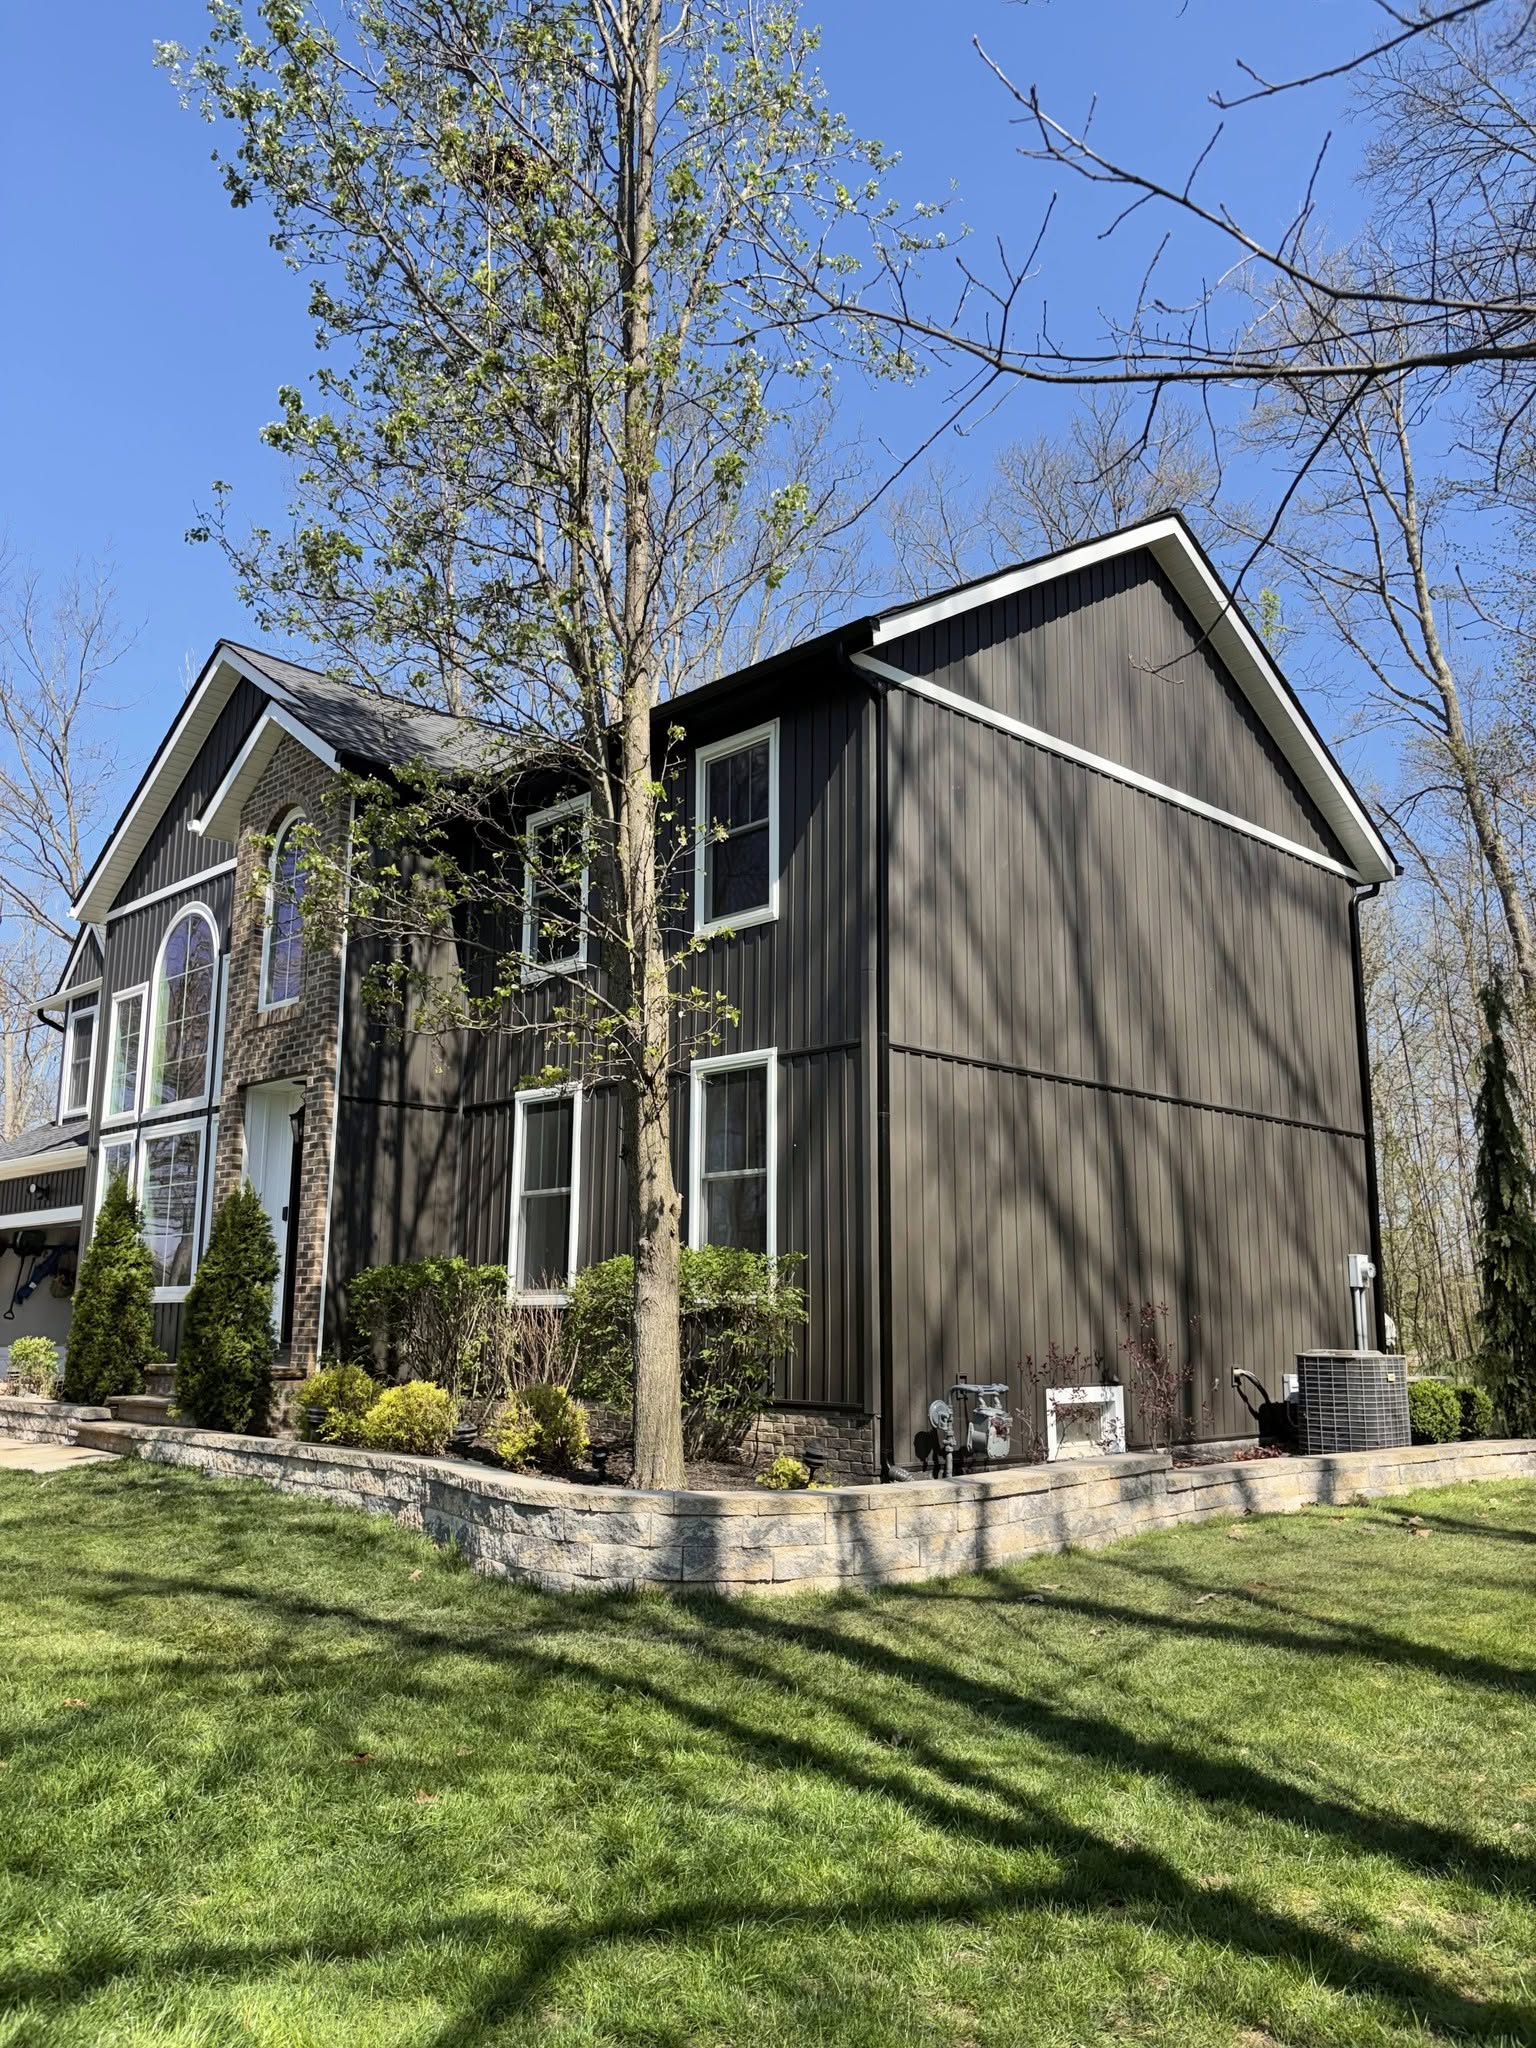
Small additions, taken seriously
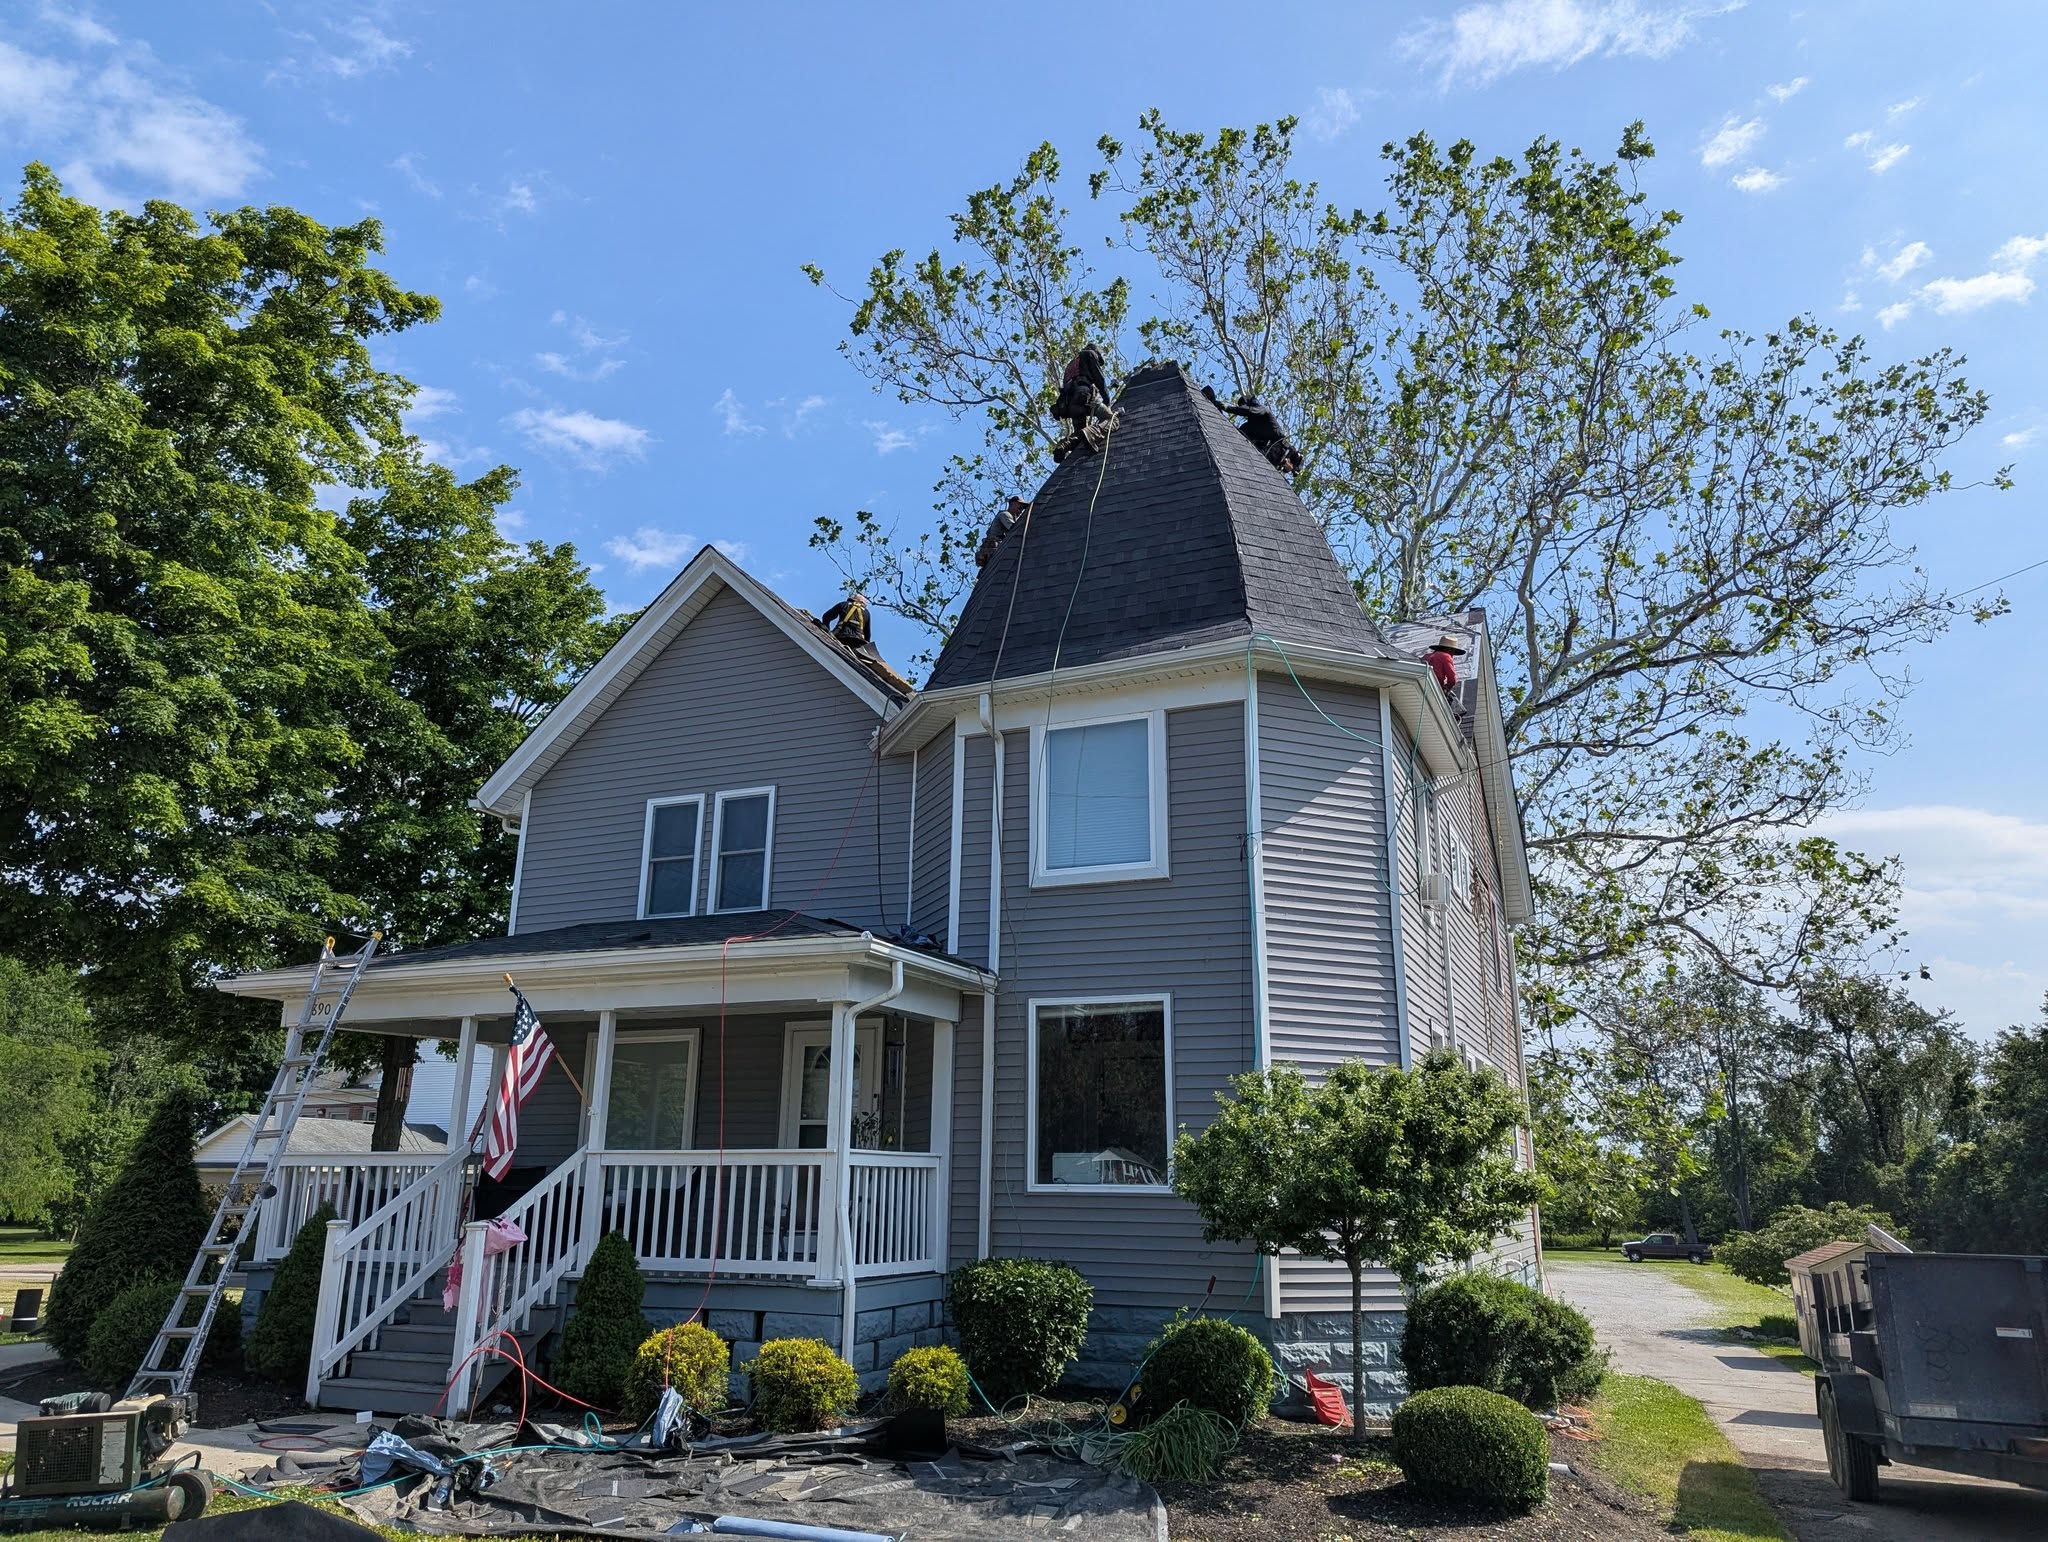
Mudrooms, porch roofs, breezeways, bump-outs — small additions live or die at the tie-in, where new roof meets old wall. That joint is the single most common leak point in residential construction, and it’s the detail we’re most particular about: stepped and counter-flashed in metal, let into the existing structure properly, never caulked and hoped. The addition gets matched siding and shingles so it reads as part of the house, not a project bolted onto it.
What a garage build costs
Size, foundation, and finish level drive the number — a basic detached two-car shell and a fully finished addition are different projects. What stays constant is how you get the price: a free walkthrough, then one exact written figure with the scope itemised line by line, the same way we quote every roof. One honest note on scope: we don’t pour concrete ourselves. We build on your existing slab, or coordinate the flatwork with local contractors we trust so it still runs on one schedule with one point of contact.
Garage & addition questions.
No — flatwork isn’t our trade and we won’t pretend otherwise. We build on an existing slab or coordinate the pour with local concrete contractors we trust, folded into the one schedule.
Yes, start to finish — drawings, submission, inspections and close-out. It’s routine for us and invisible to you.
Most detached garages frame and dry in within days once material is on site, with the full build typically running a few weeks depending on size, finish level and inspection scheduling. The written quote includes the schedule.
That’s the point — same supplier relationships we use for roofing and siding work. Where a product is discontinued we get as close as the market allows and show you the match before anything goes up.
Both. Attached work adds the roof-to-wall tie-in, which is exactly the flashing detail our crews are best at.
The same 10-year workmanship warranty as our roofs, covering the installation across framing, roof, gutters and siding.
Let's put up that garage.
Free on-site walkthrough, one exact written price, one crew from frame to finished roof.